
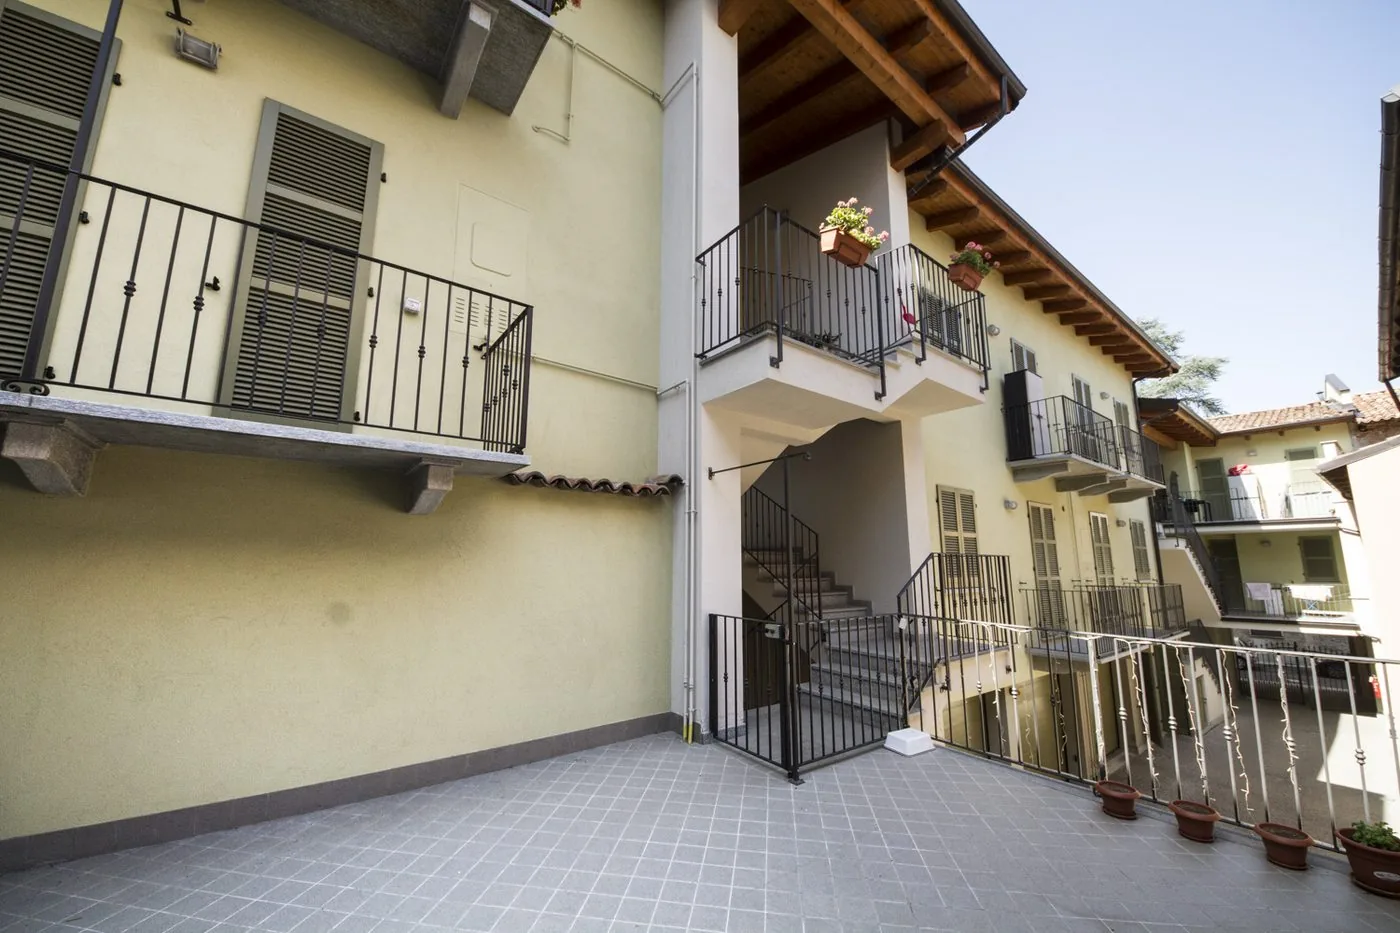
Recovery plan for a building complex in the historic centre of Nizza Monferrato
Vivere in Centro Storico
Recovering a building complex in the heart of the city means working on the existing while respecting its identity and, at the same time, giving it new functions and new possibilities of use.
Vivere in Centro Storico is a recovery and extension project of a building complex of about 700 m² in the historic centre of Nizza Monferrato.
The project was born from the desire to enhance the location and the characteristics of the building through the creation of apartments of various sizes, commercial premises and garages, maintaining a coherent relationship with the architectural features of the historic context.
The project
The central location and the possibility of integrating different functions were the main potentials of the existing complex.
The intervention was developed through a Recovery Plan (Piano di Recupero), with the aim of reorganising and extending the existing building stock and transforming it into a set of units able to respond to different residential and commercial needs.
The design therefore had to reconcile property enhancement, functionality of the new spaces and respect for the typological characteristics of the historic centre.
Recovering in the historic centre
Working on a building set in a historic urban fabric requires a different approach from a new construction.
The project must confront the context, the characteristics of the existing building and the prescriptions needed to preserve the typological and architectural elements that define the identity of the place.
The recovery of the complex was therefore developed keeping these features as a reference for the new design choices.
The goal was not only to recover surface area and functions, but to give value back to a part of the building fabric of Nizza Monferrato's historic centre.
New functions, one single project
The complex was rethought by introducing different types of use.
Apartments of various sizes, commercial premises and garages were created, forming a system in which residence, activities and services coexist within the same intervention.
The diversification of the property units made it possible to enhance the complex as a whole and adapt it to the different needs of the market, while maintaining a unified architectural design.
The heart of the project
One of the defining elements of the intervention is the inner courtyard around which the different property units are organised.
The space, finely paved, becomes an element of relationship between the buildings and helps create a more intimate environment within the urban fabric.
Not simply a distribution space, then, but a place able to give identity to the complex and connect the different parts of the project.
From recovery to enhancement
The intervention, carried out between August 2011 and February 2013, involved a total surface of about 700 m², plus the related outbuildings.
The Recovery Plan made it possible to work on the existing through a unified project, coordinating extension, redistribution of spaces, new uses and respect for the architectural characteristics of the historic centre.
The result is a building complex once again integrated into urban life, able to offer residences, commercial spaces and services a few steps from the centre of Nizza Monferrato.
The result
Vivere in Centro Storico tells how the recovery of the existing building heritage can also become a tool for urban and property enhancement.
Respect for the typological features of the historic centre, the diversification of the units and the care of the common spaces made it possible to transform the complex while maintaining its relationship with the context.
A project in which building recovery, new functions and urban identity become parts of the same intervention.
Do you have a property to recover or enhance?
Recovering a building or a property complex requires an assessment that considers together the property's potential, planning regulations, architectural features and investment goals. Project Works can follow the path from preliminary analysis and survey through to the design and construction of the intervention.
Tell us about your project